
<-- style PDP --> 806-55 Charles Street, Toronto - Condo Apt for lease for $3,150
  • new
  • for lease

806-55 Charles Street

Toronto, Ontario, M4Y 0J1 - Church-Yonge Corridor

$3,150

  • Neighbourhood

    Church-Yonge Corridor

  • Major Intersection

    BLOOR/YONGE

  • Listed Since: 1 day(s)

  • Last update: today

Overview

  • Property Type

    Condo Apt, Apartment

  • Bedrooms

    2

  • Bathrooms

    2

  • Square Feet

    700-799

  • Exposure

    South East

  • Total Parking

    n/a

  • Locker

    Owned

  • Furnished

    No

  • Balcony

    Open

Property Description

Property description for 806-55 Charles Street, Toronto

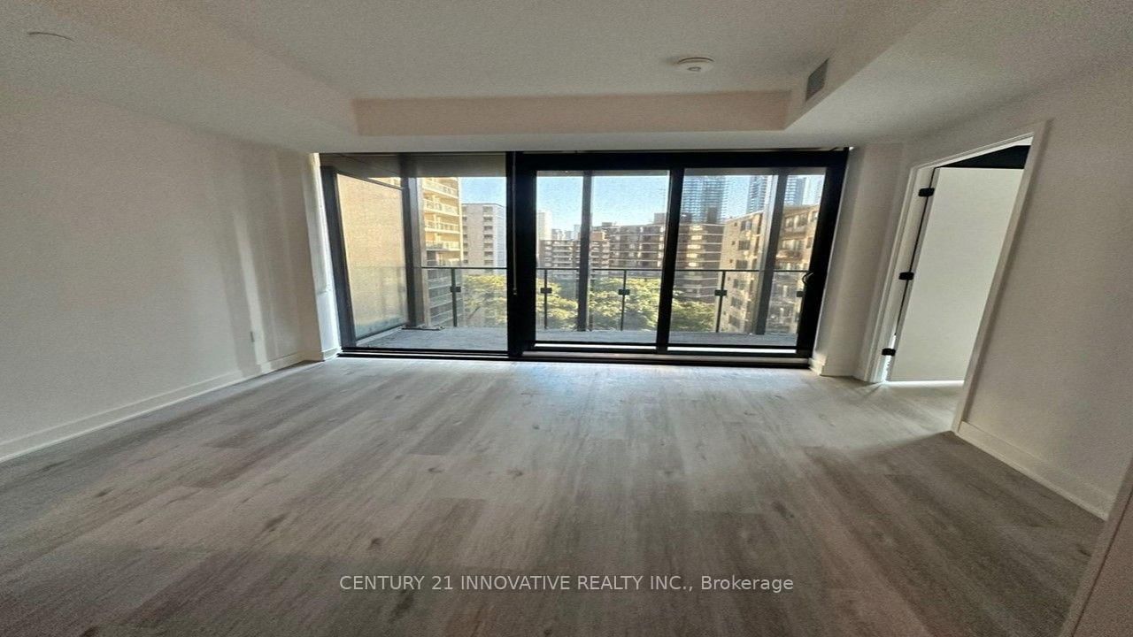
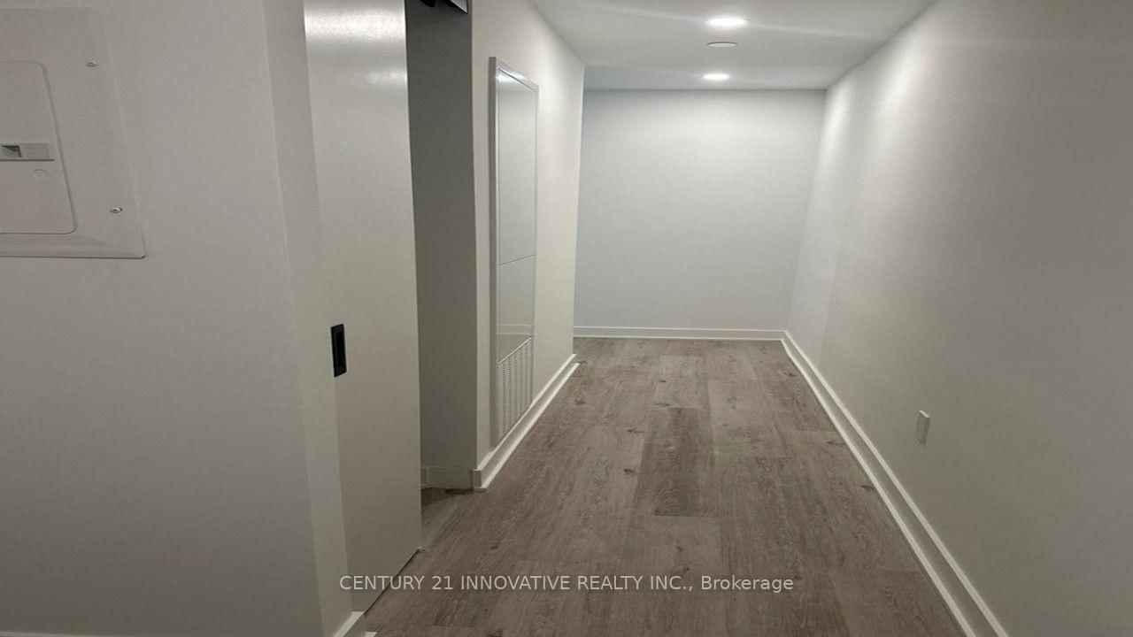
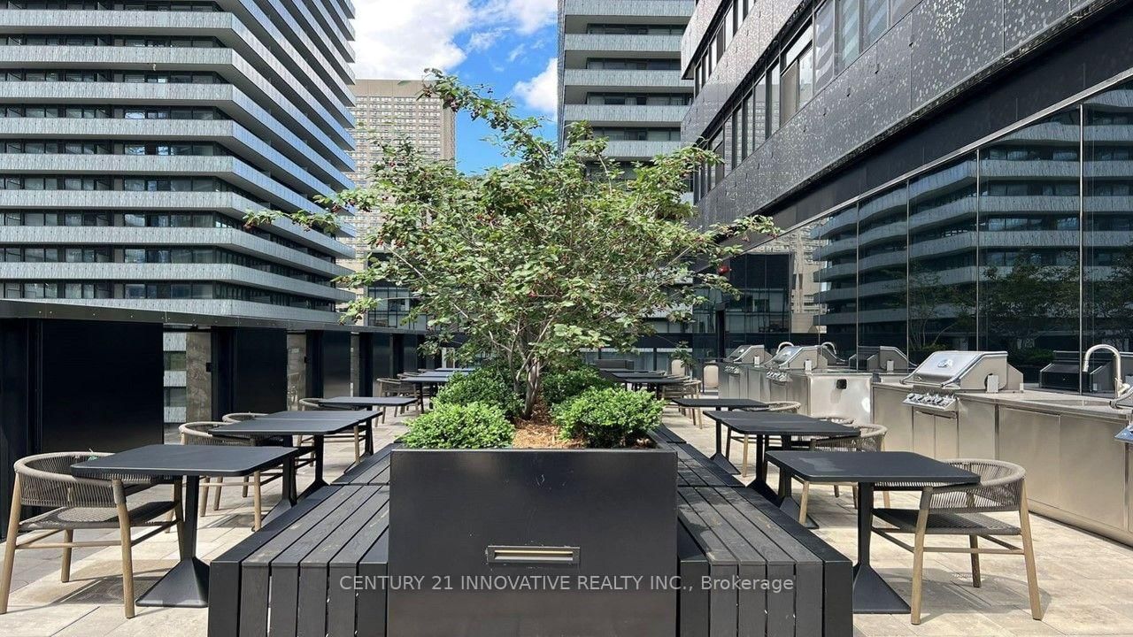
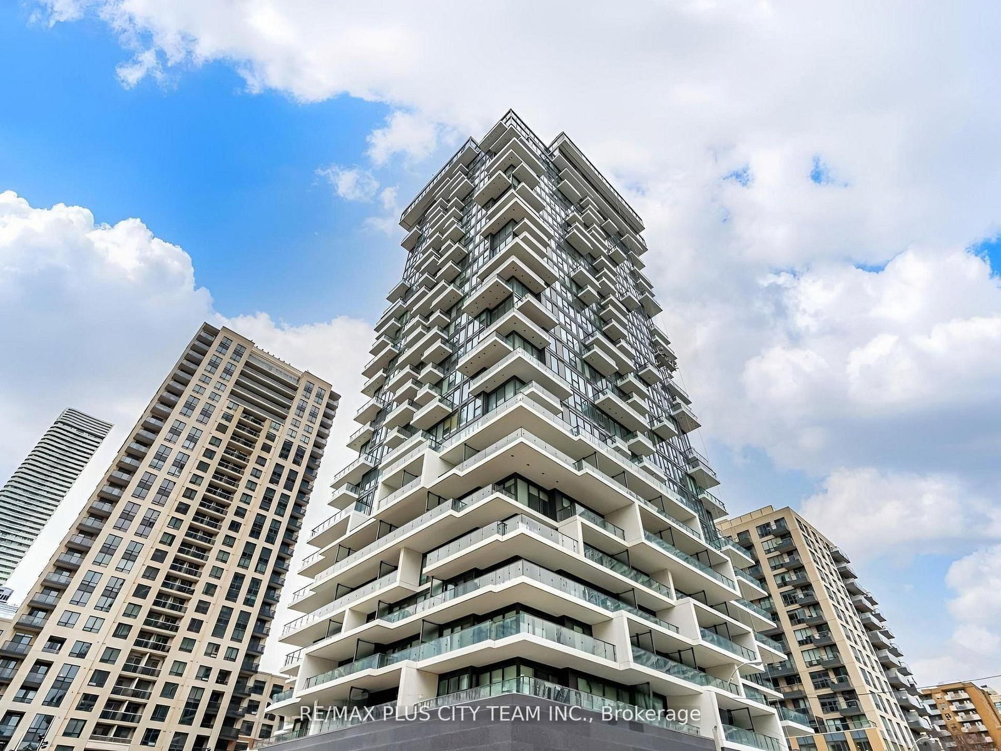
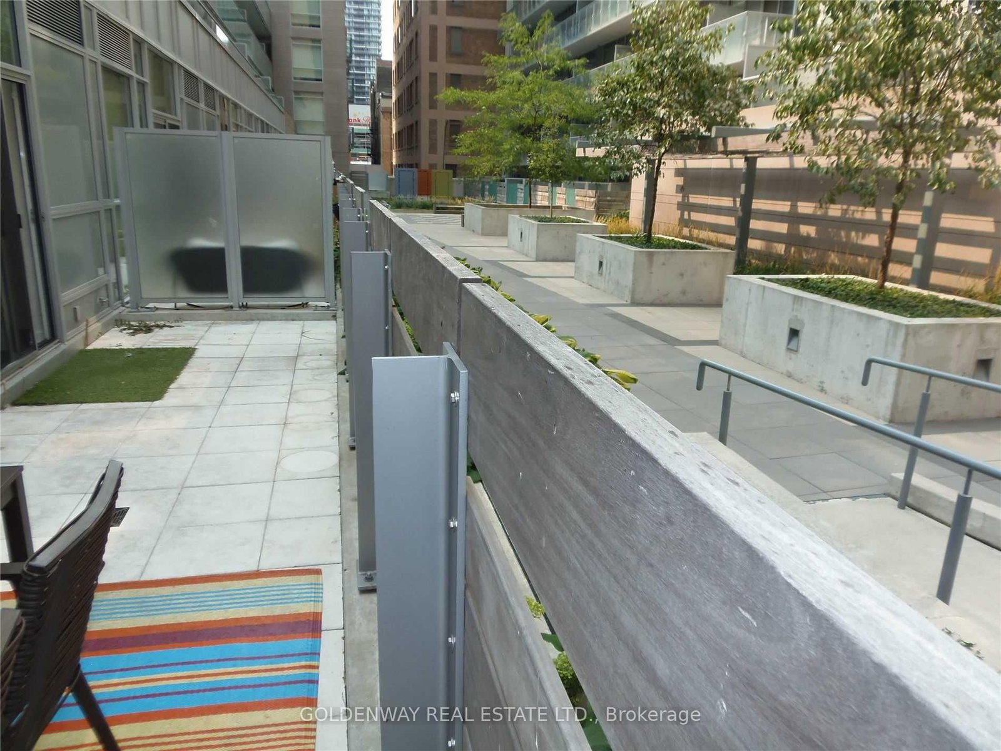
Luxury living at 55 Charles-Bloor Yorkville Residences, nestled in Toronto's esteemed Charles Street East. This award-winning address boasts a lavish lobby and 9th-floor amenities, this unit is in 8th floor, including a top-tier and large fitness studio, co-work/party rooms, and outdoor lounge with BBQs and fire pits. The high ceilings, caterer's kitchen, and outdoor large balcony while enjoying the breathtaking city views. roof top terrace, 24 hours concierge, out door barbeque, breath taking downtown view and much more. A guest suite ensures comfort for visitors, while the close proximity to the TTC and Bloor/Yonge intersection. Rare Opportunity To Live on Charles Streets Most Coveted Address. Live Steps to Yonge & Yorkville and Enjoy The Luxury Shopping Only Minutes Away. This smartly designed two bedroom suite features 9' smooth finish ceilings, high-performing vinyl plank flooring, upgraded closet organizers to maximize storage in all closets.

Listed by CENTURY 21 INNOVATIVE REALTY INC.

  • MLS #

    C13798736

  • Sq. Ft

    700-799

  • Sq. Ft. Source

    MLS

  • Year Built

    Available Upon Request

  • Basement

    None

  • View

    n/a

  • Garage

    Underground

  • Parking Type

    None

  • Locker

    Owned

  • Pets Permitted

    Yes-with Restrictions

  • Exterior

    Concrete

  • Fireplace

    N

  • Security

    n/a

  • Elevator

    n/a

  • Laundry Level

    n/a

  • Building Amenities

    Bbqs Allowed,Elevator,Exercise Room,Gym,Outdoor Pool,Party/Meeting Room

  • Maintenance Fee Includes

    n/a

  • Property Management

    DIAMOND PROPERTY MANAGEMENT

  • Heat

    Heat Pump

  • A/C

    Central Air

  • Water

    n/a

  • Water Supply

    n/a

  • Central Vac

    N

  • Cert Level

    n/a

  • Energy Cert

    n/a

  • Living

    0.01 x 0.01 ft Main level

    Large Window, Combined W/Dining, W/O To Balcony

  • Primary

    0.01 x 0.01 ft Main level

    Large Window, Ensuite Bath, Double Closet

  • Bathroom

    0.01 x 0.01 ft Main level

    Porcelain Floor, 3 Pc Bath

  • 2nd Br

    0.01 x 0.01 ft Main level

    Closet, Sliding Doors

  • Bathroom

    0.01 x 0.01 ft Main level

    Porcelain Floor, 3 Pc Bath

  • Kitchen

    0.01 x 0.01 ft Main level

  • MLS #

    C13798736

  • Sq. Ft

    700-799

  • Sq. Ft. Source

    MLS

  • Year Built

    Available Upon Request

  • Basement

    None

  • View

    n/a

  • Garage

    Underground

  • Parking Type

    None

  • Locker

    Owned

  • Pets Permitted

    Yes-with Restrictions

  • Exterior

    Concrete

  • Fireplace

    N

  • Security

    n/a

  • Elevator

    n/a

  • Laundry Level

    n/a

  • Building Amenities

    Bbqs Allowed,Elevator,Exercise Room,Gym,Outdoor Pool,Party/Meeting Room

  • Maintenance Fee Includes

    n/a

  • Property Management

    DIAMOND PROPERTY MANAGEMENT

  • Heat

    Heat Pump

  • A/C

    Central Air

  • Water

    n/a

  • Water Supply

    n/a

  • Central Vac

    N

  • Cert Level

    n/a

  • Energy Cert

    n/a

  • Living

    0.01 x 0.01 ft Main level

    Large Window, Combined W/Dining, W/O To Balcony

  • Primary

    0.01 x 0.01 ft Main level

    Large Window, Ensuite Bath, Double Closet

  • Bathroom

    0.01 x 0.01 ft Main level

    Porcelain Floor, 3 Pc Bath

  • 2nd Br

    0.01 x 0.01 ft Main level

    Closet, Sliding Doors

  • Bathroom

    0.01 x 0.01 ft Main level

    Porcelain Floor, 3 Pc Bath

  • Kitchen

    0.01 x 0.01 ft Main level

Thinking of Selling?

Find Out Your Home’s Value in Today’s Market!

No Email or Signup is required to view your home estimate.

estimate your home value

Contact Manoj Kukreja

Sales Representative,
Century 21 People’s Choice Realty Inc.,
Brokerage
(647) 576 - 2100

Manoj profile avatar

Property History

Property history for 806-55 Charles Street, Toronto

This property has been sold 1 time before. Create your free account to explore sold prices, detailed property history, and more insider data.

Sign In / Register

Thinking of Selling?

Find Out Your Home’s Value in Today’s Market!

No Email or Signup is required to view your home estimate.

estimate your home value

Contact Manoj Kukreja

Sales Representative, Century 21 People’s Choice Realty Inc., Brokerage
(647) 576 - 2100

Manoj profile avatar

Recent Sold Listings in Church-Yonge Corridor, Toronto

Popular Cities